One precast system, cast to fit your build.

Wall panels, floor panels, T-beams, and L-beams, engineered for your project and delivered ready to install. Plus the electrical, plumbing, and finishing to complete it.

Every piece is cast to your drawings, so it arrives ready to lift into place rather than cut and corrected on site.

CAST TO YOUR SPECHollow coresfor servicesSteelreinforcementSmooth castfacesFIG. 01 · WALL PANEL

How the pieces fit together.

Our products are designed to work as one system. Wall panels enclose the space, floor panels and T-beams carry the loads between levels, and L-beams handle the corners and edges. Each piece is cast to your drawings, so it arrives ready to lift into place rather than cut and corrected on site.

CROSS-SECTIONFIG. 00 · SYSTEM01020304

Four parts, one system.

Every piece is factory-cast to the same controlled standard and built to work together, from the walls and floors to the beams that carry them. Full spec sheets are on the way; talk to us for the figures on your project.

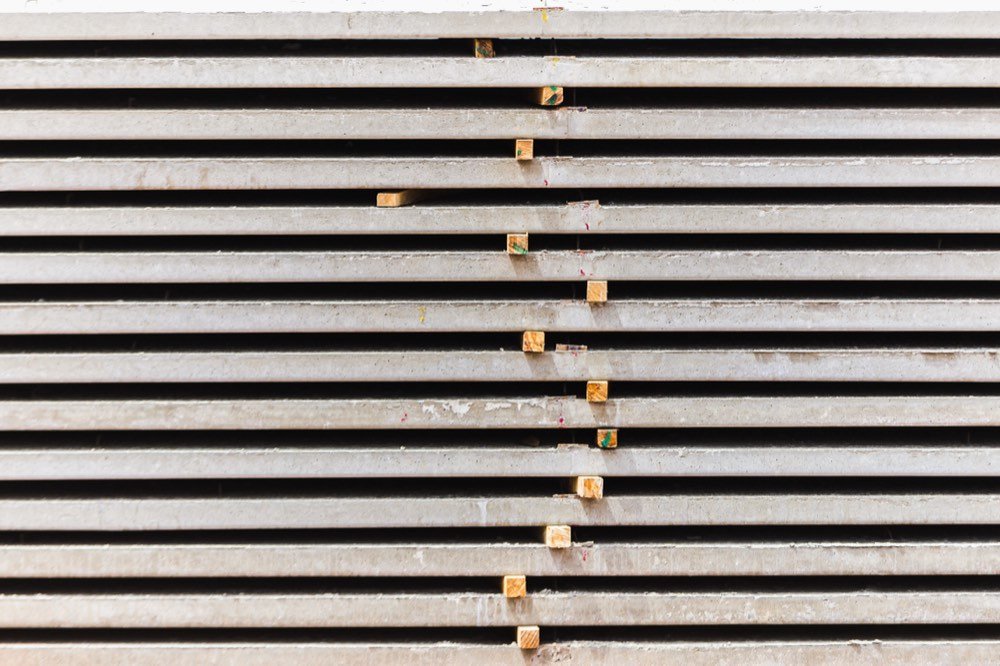
Precast hollow-core wall panels stacked ready for delivery
Enclose the space

Wall panels

Strong, insulated, fire-resistant walls, made in our factory and delivered ready to install.

  • Cast to your spec, delivered ready to install
  • Electrical and plumbing run through the cores
  • Naturally insulating, fire and pest resistant
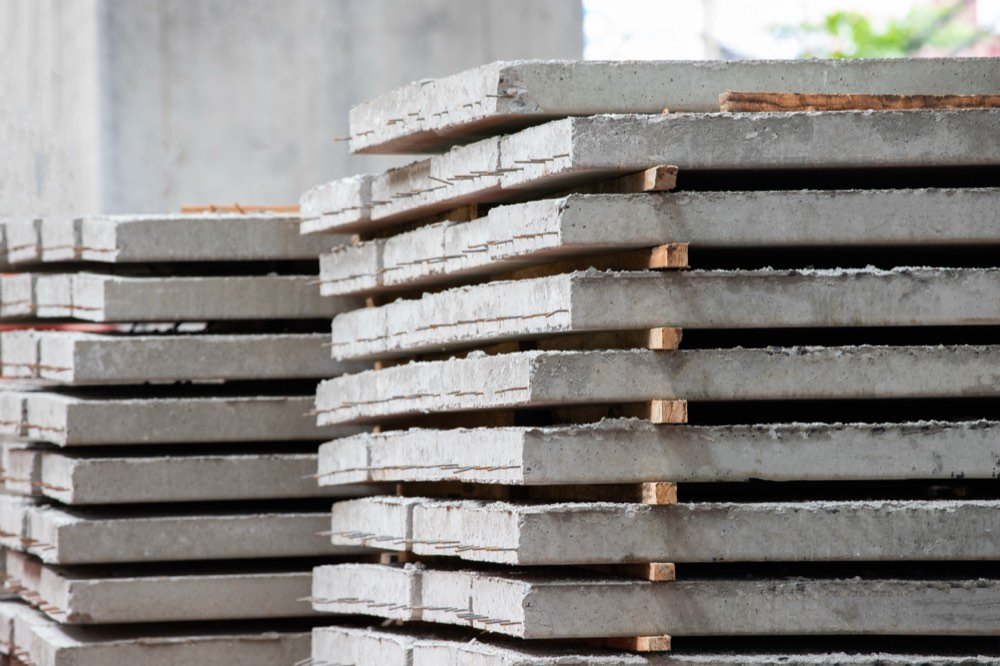
Stacked precast concrete floor panels
Carry the loads

Floor panels

Structural floors that span between levels and go in fast, delivered ready to place.

  • Spans further with fewer supports
  • Delivered ready to place
  • Pairs with our T-beams
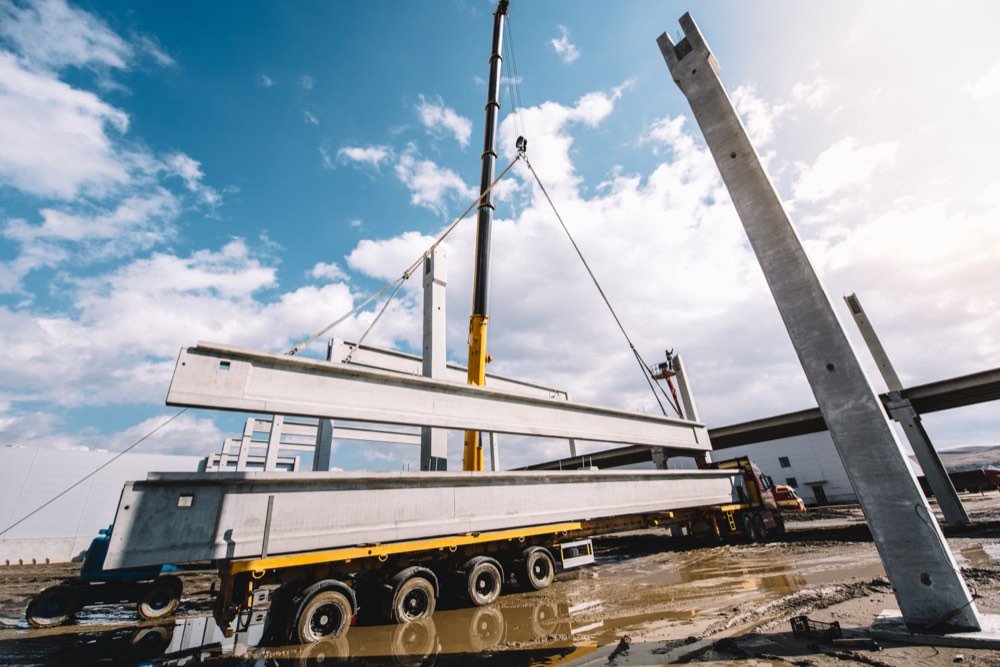
A crane lifting a precast concrete T-beam into place
Support the structure

T-beams

Load-bearing beams that support roofing and flooring across longer spans.

  • Carries roof and floor loads
  • Less timber and scaffolding on site
  • Pairs with our floor panels
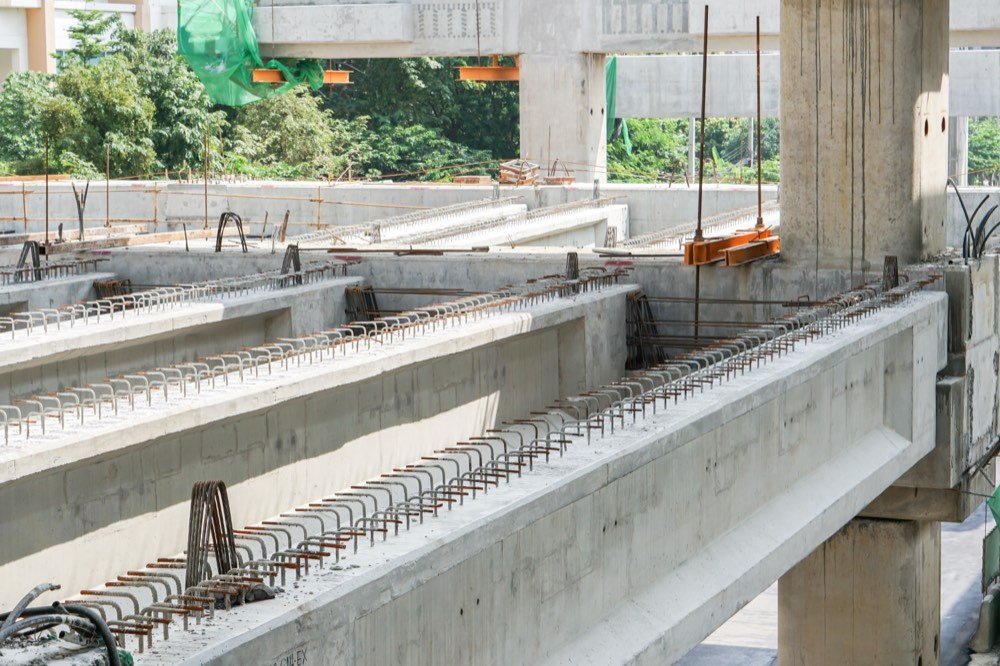
Precast concrete L-beams with steel reinforcement
Corners and edges

L-beams

Precision beams for corners, edges, and the points that need extra strength.

  • Shaped for corners and edges
  • Consistent factory quality
  • Extra strength where it counts

We finish what we cast.

ZAPCON offers full electrical, plumbing, and interior finishing, so one team can take your project from bare structure to handover.

Because supply runs through the panel cores, our own crews install faster, with less chasing than a traditional wall allows.

Talk to our team

Electrical

01

First fix through the panel cores, then second fix and connection.

First fix + second fix

Plumbing

02

Supply and waste runs routed through the structure, then fitted out.

Supply + waste

Interior finishing

03

Skim, paint, tiling, and the final finishes that make a space ready to use.

Skim to finish

The system keeps growing.

As we grow, the ZAPCON system can extend to columns, staircases, and prefabricated bathroom units delivered with plumbing, electrical, and finishes already fitted. These are directions we are working toward, not products for sale today.

Directional, not for sale today
Columns

Precast vertical supports to extend the structural system.

Staircases

Cast stair flights delivered ready to set in place.

Bathroom pods

Complete bathroom units with plumbing, electrical, and finishes already fitted.

Let’s build

Ready to build the better way?

Tell us about your project. We will send you a timeline and a quote.

Prefer to write it yourself? Email info@zapconltd.com or call +260 (961) 611-812.

Get a quote